The kitchen
Recently renovated around the original brick chimney, with gas cooking, a farm sink, and a custom wood bar that seats six. The butler's stairs still run up from here.
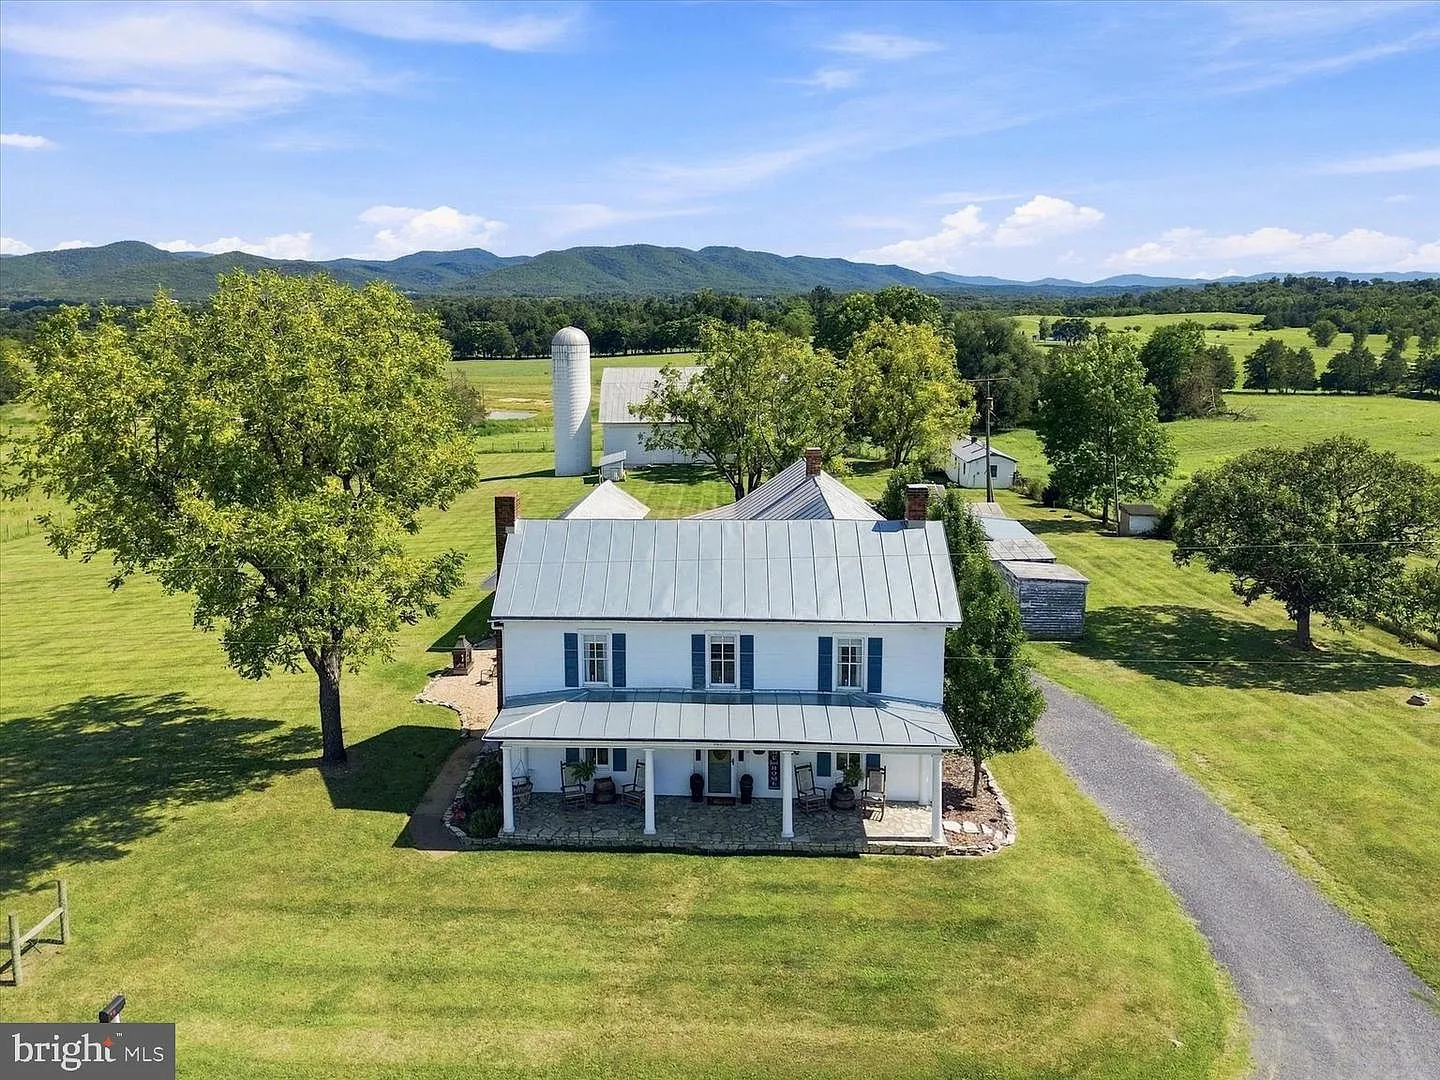
A renovated 1913 farmhouse and historic bank barn on 2.5 acres in Stanley, Virginia.
The farm was a dairy for most of its life. Today it works as a getaway, a vacation rental, or a place to hold a wedding. Pick the one you came for.
The house is about an hour and a half from DC and Dulles, and it comes furnished, so the first weekend can be the weekend after closing.
The current owners run the farmhouse as a short-term rental and use it as their own vacation home. A buyer can keep doing exactly that.
The listing notes the farm has already been approved for a special use permit. The bank barn is the room: hand-hewn beams, a deck over the valley, and lawn all around.
2,490 square feet over two floors, with main-level laundry and a basement for storage. The renovation kept the parts worth keeping.
Recently renovated around the original brick chimney, with gas cooking, a farm sink, and a custom wood bar that seats six. The butler's stairs still run up from here.
Exposed beams, a fireplace, and tall windows on the pasture. A formal dining room sits across the front hall.
A stone front porch that faces the mountains, a screened porch off the side, and a sleeping porch upstairs.
Original hardwood floors underfoot and original wavy glass in the windows. Two full baths.
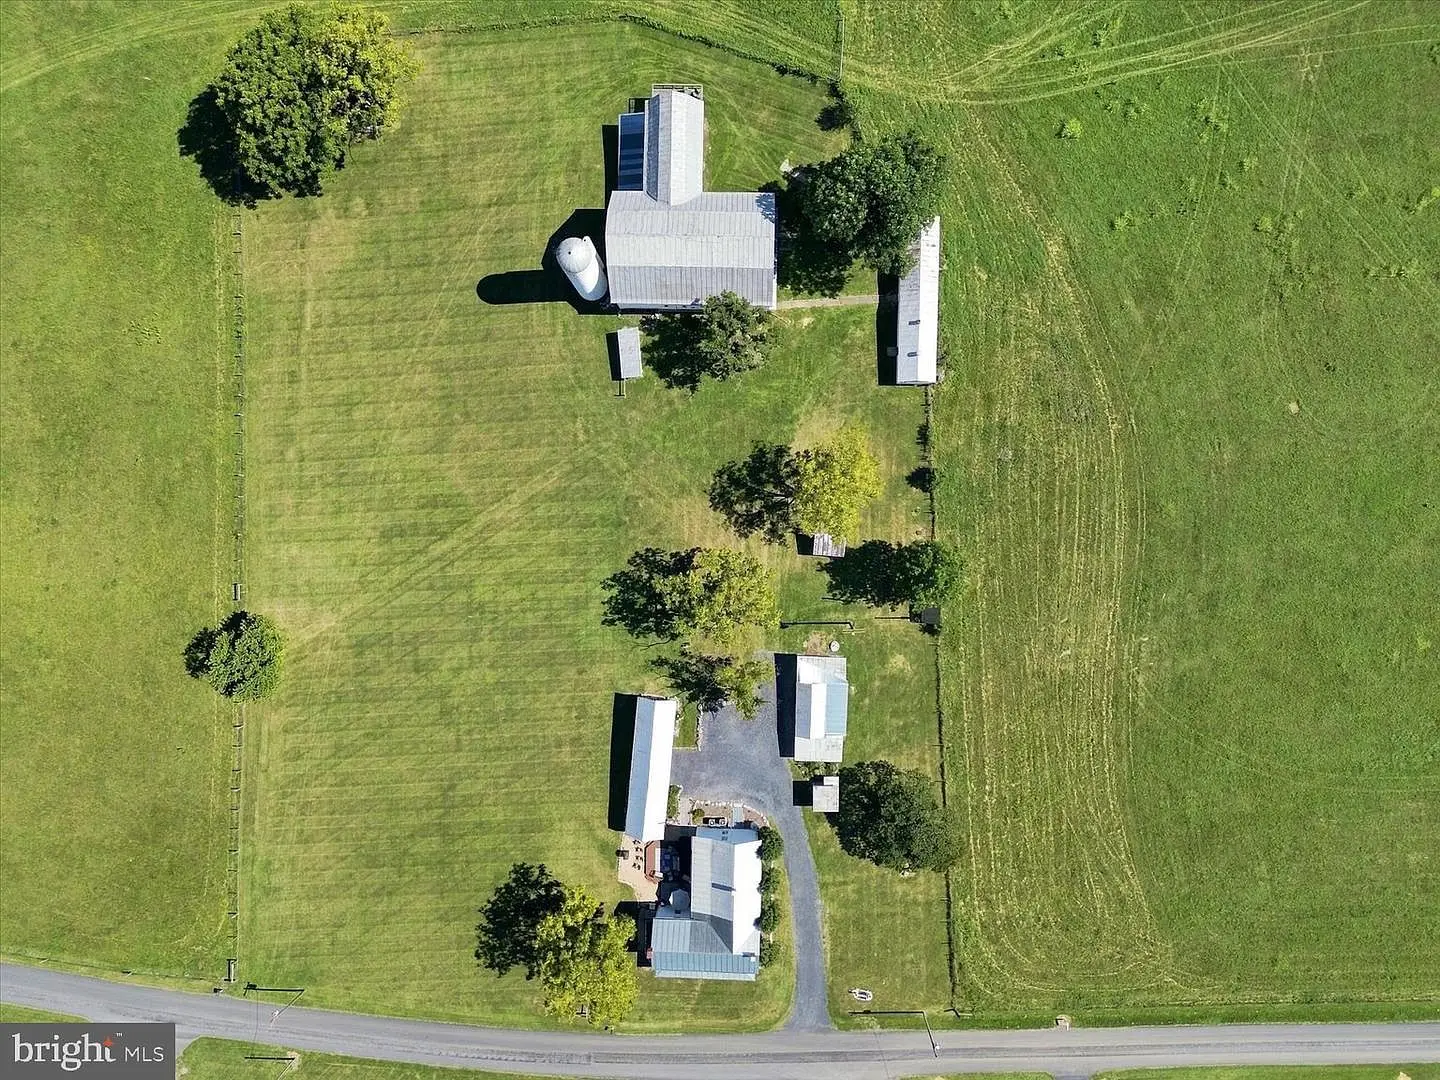
The house, the barn and the outbuildings between them, seen from straight overhead. Pick a marker to look inside.
Built in 1913 and renovated: four bedrooms, two full baths, original hardwood floors and wavy glass, and a front porch that faces the mountains.
A deck and gravel patio off the screened porch, with an outdoor fireplace that looks straight out over the pasture.
A long weathered-board building beside the house, fitted out as a hangout with a wood stove, bar stools and string lights.
Open bays for equipment on one side and a finished, lit room with a concrete floor on the other.
One of the original outbuildings from the dairy-farm years, still standing by the drive.
A small chicken house under the trees between the house and the barn.
The long white milking barn from when this was a working dairy. The stanchions are still in place.
The historic bank barn: metal roof, hand-hewn beams, updated electrical, a deck over the valley, and four horse stalls on the lower level.
Stanley sits in the Page Valley, between Shenandoah National Park and the Massanutten range. Farm-to-table restaurants, orchards, hiking and river fishing are all nearby.
Drive times are the listing agent's estimates.
Get directions from your addressA rough figure for a $690,000 purchase. Put in the rate your lender quotes you.
estimated per month
Property tax uses the listing's annual amount of $1,662. Homeowner's insurance and any mortgage insurance are not included.
The Miller House is at 625 Riverbend Rd, Stanley, VA 22851, in Page County in the Page Valley of Virginia. It is about 10 minutes from Luray Caverns, about 1 hour from Warrenton, and about 1.5 hours from Washington, DC and Dulles Airport.
The Miller House is listed for $690,000. It is Bright MLS listing #VAPA2006790, listed by Kim Rupp of Corcoran McEnearney.
The farmhouse was built in 1913 and has 4 bedrooms, 2 full bathrooms and 2,490 square feet. It sits on 2.5 acres with a historic bank barn and several outbuildings.
Yes. According to the listing, all furniture and contents convey with the sale.
The listing says the home is currently a successful Airbnb and a vacation home for the owners. Buyers should confirm current short-term rental rules with Page County and ask the listing agent about the rental history.
The listing notes that the farm has already been approved for a special use permit and describes the bank barn as suited to family gatherings, weddings and parties. Buyers should confirm the scope of the permit with Page County.
Besides the farmhouse, there is a historic bank barn with a metal roof, hand-hewn beams, updated electrical, a silo and four horse stalls on the lower level. The listing also names an original ice house, a workshop, a fire pit, a small chicken house, a playhouse, a storage shed and a milking barn from the years the property was a dairy farm.
The listing describes exposed beams, original hardwood floors, original wavy glass windows, a butler's staircase off the kitchen, a formal dining room, a sleeping porch upstairs and a screened side porch. The eat-in kitchen was recently renovated with gas cooking, a farm sink and a custom wood bar beside the original chimney.
Call or text the listing agent, Kim Rupp of Corcoran McEnearney, at 540-656-8728. Showings are by appointment.
Showings are by appointment with the listing agent. Call or text Kim Rupp to pick a time.
Kim Rupp, Corcoran McEnearney. Office 540-687-6321.
625 Riverbend Rd, Stanley, VA 22851. Bright MLS #VAPA2006790.
Listed by Kim Rupp of Corcoran McEnearney. Photos and listing details courtesy of Bright MLS. Information is deemed reliable but is not guaranteed; buyers should verify square footage, acreage, permit status, taxes and rental history independently.
Equal Housing Opportunity.